
BEDS5
BATHS4
MLS#2935084
STATUSActive
PROPERTY TYPEResidential - Single Family
SUBDIVISIONVillage Park
Property Description
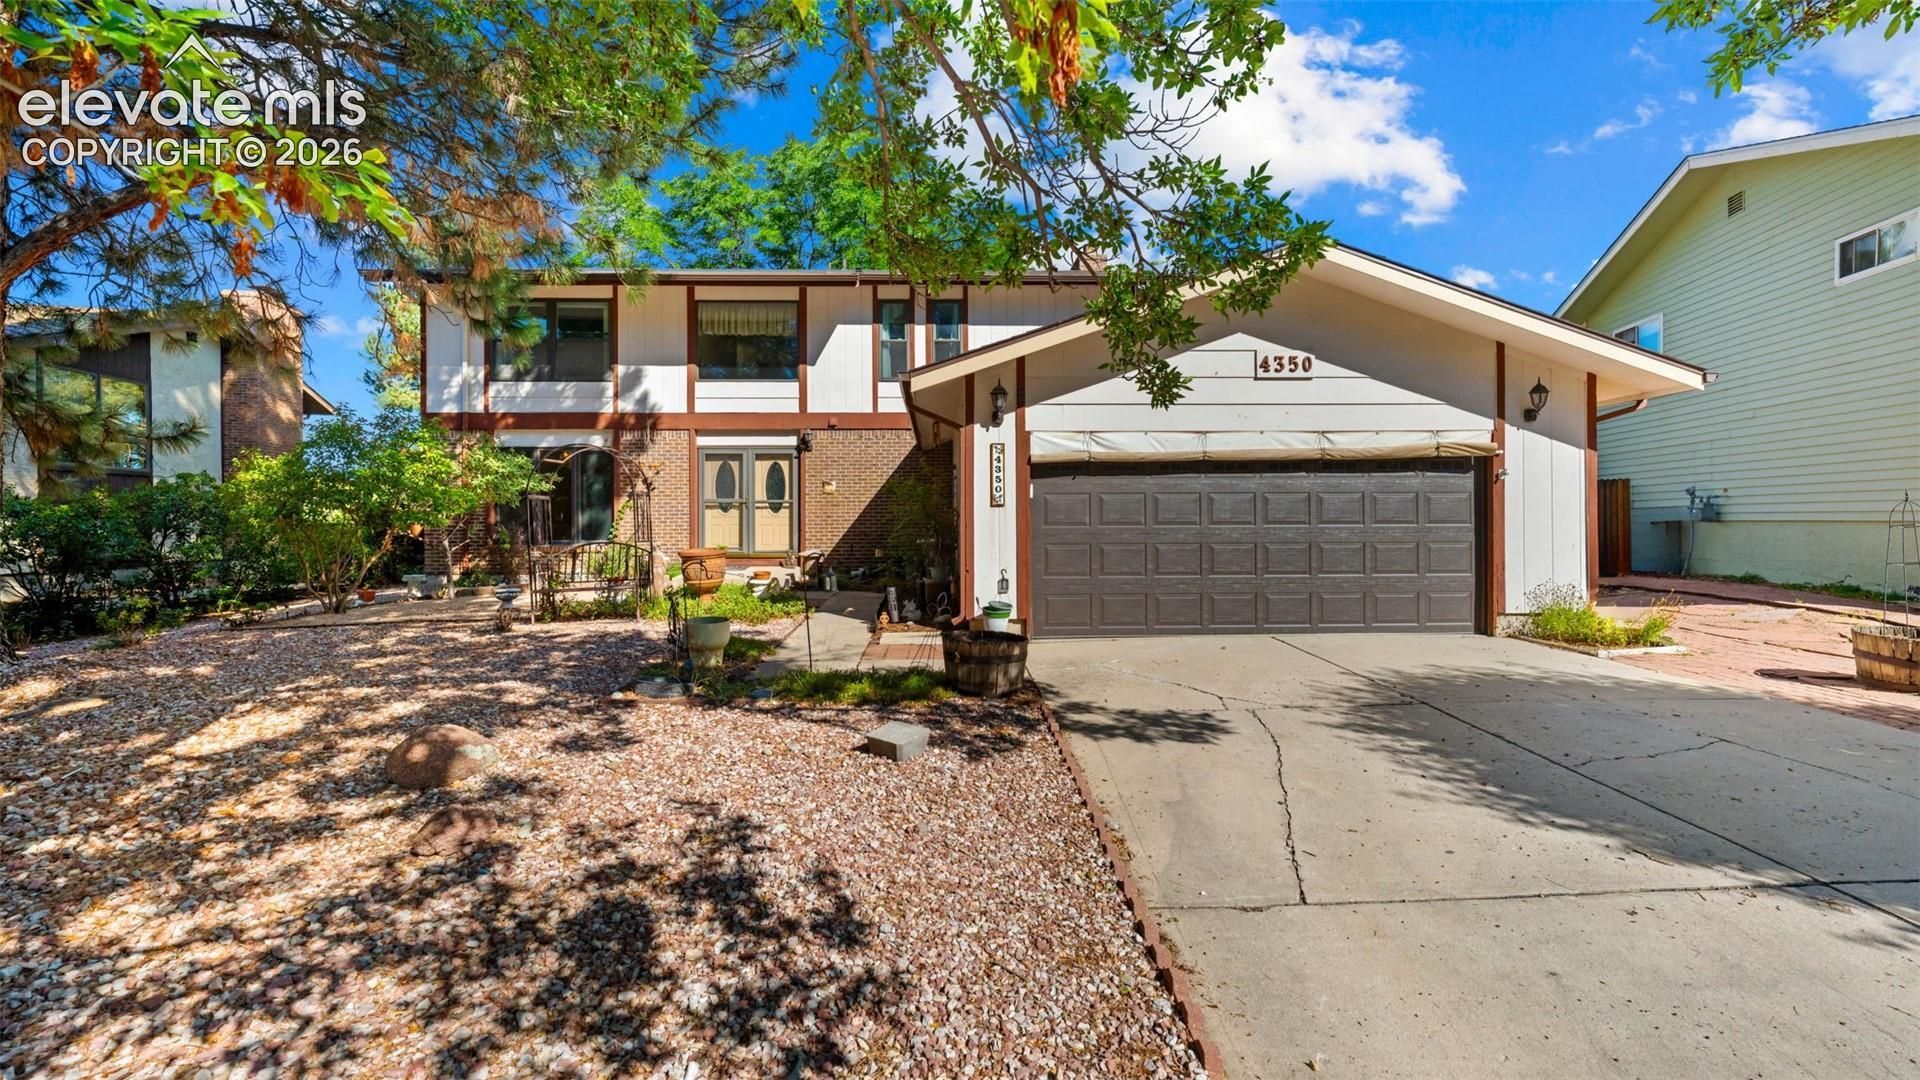
Three fireplaces, five bedrooms, four baths, a laundry chute, built-in bookcases, and nearly three thousand four hundred finished square feet on a treed, sloping lot in Village Park, all with no HOA and no covenants. This is a rare opportunity to own a home with genuine character and exceptional space.Hardwood floors, nine-foot-plus ceilings, and 6-panel doors set the tone throughout. The main level features a grand living room with built-in bookcases, a wood-burning masonry fireplace, and a walkout to the deck overlooking mature trees. A separate family room with natural wood accents, a kitchen with granite countertops, a half bath, and main-level laundry round out the main floor.Upstairs, four bedrooms include a primary suite that is truly exceptional, featuring a fireplace, dressing area, sitting area, walk-in closet, and adjoining double vanity bath. Three additional upper bedrooms and two full baths provide comfortable accommodations for family or guests.The basement adds a fifth bedroom with a walk-in closet, a three-quarter bath, a sprawling second family room, and generous storage. A laundry chute, two-car attached garage, fenced backyard, electrical panel and slab ready for a hot tub, and location near hospitals, parks, schools, and shopping complete this one-of-a-kind Village Park home.
Property Features
Property Type: Residential - Single Family
Cooling: Ceiling Fan(s), Central Air
Fenced: Yes
Fireplaces: Basement, Main Level, Masonry, Three, Upper Level, Wood Burning
Heating: Forced Air, Natural Gas
Lot Size: 0.23 Acres
Roof Type: Wood
Stories: 2.0
Taxes: $1,747
Year Built: 1973
Feature Descriptions
Appliances: Dishwasher, Oven, Refrigerator
Basement/Foundation: Full Basement
Existing Utilities: Electricity Connected, Natural Gas Connected
Exterior: Masonite Type
Fence: Rear
Floor Plan: 2 Story
Garage Type: Attached
Laundry Facilities: Electric Hook-up, Main
LotDescription: Sloping, Trees/Woods
OtherStructures: Greenhouse, Storage Shed
Outbuilding(s): Yes
Percentage of Basement Finished: 75
Sewer: Sewer
Square Footage: 1247 (Basement)
Water: Municipal
Wooded: Yes
Listed By / Shown By
Listed By
Agency Name: Exp Realty LLC
Agency Phone: 888-440-2724
Shown By
Agent Name: Cori Mesa
Agent Phone: (719) 233-0685
Agency Title: The Cutting Edge, Realtors

Estimate Your Payment
Estimated Payment
$ 3,015.16 per month $2,709.16 Principal & Interest $145.58 Property Tax $160.42 Homeowner's InsuranceChange Payment Information
The real estate listing information and related content displayed on this site is provided exclusively for consumers’ personal, non-commercial use and may not be used for any purpose other than to identify prospective properties consumers may be interested in purchasing. This information and related content is deemed reliable but is not guaranteed accurate by the Pikes Peak REALTOR® Services Corp d/b/a elevateMLS.
Privacy Policy / DMCA Notice / ADA Accessibility


This site is hosted, designed and copyright
© 1994 - 2026 by
Delta Media Group, Inc. -- Patent Pending --
4350 Valencia Circle | MLS# 2935084
This single family home located at 4350 Valencia Circle, Colorado Springs, CO 80917 is currently listed for sale with an asking price of $550,000. This property was built in 1973 and has 5 bedrooms. Valencia Circle is located in the Village Park subdivision. Search Village Park real estate on cmesa.thecuttingedgerealtors.com today.